10 Atlantic Wall Regelbau Bunkers With Unexpected Roles
10 Atlantic Wall Regelbau Bunkers With Unexpected Roles
Not every German bunker was built to fire a gun. Some sheltered entire infantry groups, others directed coastal artillery, treated wounded soldiers, controlled night fighters or housed radar equipment. Behind the familiar image of the Atlantic Wall lies a remarkable catalogue of specialised concrete architecture.
This illustrated field guide examines ten different Regelbau designs, using the supplied image collection as the photographic index and historical archives, museum research and specialist fortification documentation to explain their intended functions.
The Atlantic Wall Was More Than a Line of Gun Bunkers
The Atlantic Wall was a vast system of German coastal and defensive installations extending along occupied northern and western Europe. Its fortifications were not uniform. Major ports, radar stations, naval bases, coastal batteries and important approaches received different combinations of permanent and field-built positions.
Germany's coastal defence programme developed considerably after the occupation of Denmark and Norway in April 1940 and the defeat of France in June. The possibility of an Allied return to continental Europe encouraged the expansion of permanent positions, artillery installations, communications centres and infantry strongpoints. By 1943–44, the construction programme had become an enormous undertaking involving military engineering departments, the Organisation Todt and local construction contractors.
The Danish National Museum's account of the occupation provides the wider context for the construction of German military installations in Denmark. Across the Netherlands, France, Belgium, Norway and Denmark, the resulting fortifications reflected different geographical conditions and military requirements.
One of the most important features of this system was standardisation. Instead of creating an entirely new plan for every individual emplacement, German engineers developed a catalogue of standard designs known as Regelbau. These designs established intended layouts, protective arrangements and construction requirements. Local conditions could still produce variations, modifications and incomplete examples.
The German Federal Archives explain that surviving material includes original Regelbau documentation for the Army and Kriegsmarine, as well as construction records associated with the Atlantic Wall. The Dutch National Archives preserves an extensive bunker archive containing maps, drawings, site plans and registration material for wartime fortifications.
Regelbau 621: The Ten-Man Shelter Designed for the Infantry Group
Regelbau 621 was designed as a permanent shelter for a ten-man infantry group. Unlike an artillery casemate, it was not intended to house a large coastal gun. Its primary purpose was to provide protected accommodation for soldiers operating within an Atlantic Wall strongpoint.
The design belongs to the later development of standardised Army fortifications. The ten-man organisation of the infantry group influenced the design's intended accommodation capacity. Specialist technical literature explains that Regelbau 621 replaced the older Gruppenunterstand 501 in the Atlantic Wall programme. The reduction in the standard infantry group from fifteen to ten men did not result in a simple proportional reduction in the room plan; the new design also had to accommodate the additional entrance arrangement.
Entrance protection and internal arrangement
The bunker incorporated protected access rather than a single unprotected doorway leading directly into the principal accommodation room. Its recorded layout included an entrance and close-defence area, a gas lock, a crew or readiness room, an observation position and an emergency exit arrangement.
The second entrance was important to the defensive and practical organisation of the shelter. Multiple access points offered the garrison another route into and out of the structure and helped prevent a single blocked entrance from immediately isolating the entire crew.
Ventilation openings were also incorporated into the design. Their arrangement is one of the recognisable details described in specialist technical studies of the model. These openings must not be mistaken for weapon embrasures: the purpose of the bunker was primarily personnel accommodation.
Position within the Atlantic Wall
Regelbau 621 was particularly useful in strongpoints where infantry needed protected accommodation close to defensive positions. The bunker was one component of a larger layout that could include machine-gun positions, observation points, communications and other shelters.
A documented Danish example is found at Stenbjerg. The site description published by Atlantvolden identifies a surviving Regelbau 621 as a ten-man personnel bunker within the wider strongpoint. The position also contained other defensive installations, trench systems, minefields and observation facilities. Its presence demonstrates how the 621 formed part of a network rather than functioning as an isolated fighting structure.
The historical significance of Regelbau 621 is therefore not its armament, but the way it illustrates the German effort to protect and organise infantry personnel throughout the coastal defence system.
Regelbau 621 photographic collection
The following images carry the Regelbau 621 type designation in the supplied photographic index.


Additional site documentation: Stenbjerg strongpoint — Atlantvolden.
Regelbau 622: The Double Shelter Built for Twenty Soldiers
Regelbau 622 was a double-group personnel shelter intended for twenty soldiers. It performed a role similar to the 621, but its accommodation capacity and internal arrangement made it a distinct design. The German designation, Doppelgruppenunterstand, describes its purpose as a double group shelter.
Unlike a simple open fighting position, the 622 provided protected space for a larger infantry group within a fortified strongpoint. It was therefore important to the organisation and endurance of the garrison. Soldiers could be sheltered close to their assigned positions while remaining protected from artillery fragments, small-arms fire and adverse weather.
Internal layout and architectural variations
The standard design provided accommodation for two infantry groups. Its principal architectural feature was the organisation of the shelter around two protected group areas rather than one single small room.
The design included protected entrances and gas-lock arrangements. Additional close-defence features could be incorporated to provide local protection around the entrance and adjacent walls. Specialist design documentation records that the bunker could be constructed with or without an integrated Tobruk position and that some examples varied in their flanking walls.
A Tobruk was a small open-topped fighting position, often incorporated into a bunker arrangement to give a soldier a position from which to observe or defend the immediate surroundings. Its inclusion was not universal on the 622. This is important when comparing surviving structures: different external arrangements do not automatically indicate that the identification is incorrect.
Strategic role in the Atlantic Wall
The twenty-person capacity made the 622 particularly suitable for infantry strongpoints and defensive support areas. It frequently appeared alongside other standardised designs, including smaller personnel shelters, command positions, gun casemates and ammunition bunkers.
The Oddesund strongpoint in Denmark provides a documented example of how these shelters were distributed. Its recorded defensive layout includes several Regelbau 622 units and Regelbau 621 personnel shelters, together with anti-tank positions, gun installations and Luftwaffe facilities. Their presence in one defensive group illustrates the modular character of German bunker planning.
At the larger scale, multiple accommodation bunkers enabled a garrison to distribute personnel across a defensive position instead of concentrating every soldier in one central building. This reduced dependence on individual structures and allowed soldiers to remain closer to particular defensive sectors.
Regelbau 622 photographic collection


Site documentation: Stützpunktgruppe Oddesund.
Regelbau 634: The Six-Embrasure Armoured Turret Bunker
Regelbau 634 was a much more direct fighting structure than the accommodation bunkers discussed above. Its distinctive feature was an armoured turret with six firing embrasures, giving the garrison protected positions from which to engage attackers around the defended area.
The design was developed for close infantry defence within permanent fortifications. Its position in the Regelbau system was that of a combat bunker with an armoured turret, not a large coastal artillery installation. The standard technical description identifies two heavy MG 34 machine guns as the principal weapons associated with the design.
The armoured turret
The six-embrasure turret was the most distinctive part of the structure. Rather than exposing an entire machine-gun crew in an open position, the armour provided a protected fighting location with a series of firing apertures. Each opening formed part of the turret's overall defensive arrangement.
The presence of six embrasures did not necessarily mean that six machine guns were installed. The specialist design description records two heavy machine guns. The number of apertures describes the turret's architecture and possible firing orientations, rather than a one-to-one count of weapons.
The bunker also incorporated an entrance and gas-lock arrangement, internal crew space and close-defence protection. The structure had to accommodate the equipment and personnel necessary to operate the turret while protecting the access routes against enemy attack.
Concrete construction and military function
Regelbau 634 belonged to the permanent reinforced-concrete category. The technical model record lists a large concrete requirement and substantial excavation for the standard construction. The armoured turret and associated fittings were important specialist components, not simple openings formed in the concrete during the pour.
The combination of reinforced concrete and armoured steel made the 634 a specialised defensive structure. Its importance was greatest where infantry positions needed protected, all-round local defence within a strongpoint.
Documented examples
A recorded example formed part of the German Stützpunktgruppe at Oddesund in Denmark. The site's inventory lists a Regelbau 634 alongside several 621 and 622 shelters, a command position and further support installations. This grouping provides a useful historical context: the turret bunker worked alongside other types rather than serving as the entire defensive system by itself.
For precise identification, the turret and its relationship to the entrance and concrete body are especially important. A surviving bunker with a turret opening that has been removed or altered may look very different from its original wartime appearance.
Regelbau 634 photographic collection


Further reading: Regelbau 634 technical description and Oddesund defensive inventory.
Regelbau 636: The Concrete Brain of an Army Coastal Battery
Regelbau 636 was a command and fire-control bunker designed for an Army coastal battery. It was one of the most operationally important structures within a large coastal artillery installation because its purpose was to coordinate the work of the battery rather than house the main gun itself.
Coastal artillery required information. Observers had to locate vessels, estimate their movement and pass information to the command staff. The battery needed a communications system, a place to process measurements and personnel capable of calculating the firing information required by the guns.
A specialised interior
The documented room arrangement of the 636 included a combat entrance, gas lock, close-defence area and crew accommodation. Its operational rooms included a radio room, observation room, computing room and communications room. A heating room and emergency escape arrangement were also included in the recorded model description.
The computing room was particularly significant. Before modern electronic fire-control systems, artillery calculations required trained personnel, instruments, plotting arrangements and a constant flow of information. Range and bearing observations were converted into usable firing data, taking account of the movement of the target and the location of the battery.
The observation room and communications facilities made the bunker a link between the information-gathering and firing elements of the battery. The structure thus belonged to the command network of the coastal artillery rather than the physical weapon line.
Construction and scale
The technical catalogue identifies the 636 as a permanent reinforced-concrete design. Its standard description records a substantial structure measuring approximately 18.4 metres in length, 15.5 metres in width and 6.2 metres in height. The design record gives a concrete requirement of about 960 cubic metres, though individual examples could differ through construction changes or site adaptations.
The bunker was not a lightweight observation shelter. Its scale reflected the need to accommodate several specialised spaces and the personnel required to run a battery command post.
Documented examples in Denmark
Hirtshals East is a particularly useful documented example. The German Army coastal battery there was established to defend the harbour. Its position included four French 10.5 cm field guns, and the wider fortification programme incorporated permanent concrete structures as the position developed.
Atlantvolden's site documentation identifies a Regelbau 636 as the battery's fire-control bunker. Its description places the bunker within the broader defensive landscape, which also included 10.5 cm gun positions, personnel shelters and ammunition facilities.
The 636 is a useful example of why the study of German coastal fortifications should not focus only on the visible gun positions. Without the command and observation facilities, the artillery battery could not operate as a coordinated system.
Regelbau 636 photographic collection


Further reading: Hirtshals East coastal battery and Bundesarchiv fortification records.
Regelbau 639: The Large Medical Station Hidden Inside the Atlantic Wall
Regelbau 639 was a large medical bunker designed to provide protected medical facilities within the coastal defence system. It is one of the clearest examples of how the Atlantic Wall depended on structures that had nothing to do with firing weapons.
In the terminology of the German medical service, the bunker served as a large Truppenverbandsplatz. It was intended to support the treatment and temporary accommodation of wounded personnel in a defended area. This was an important part of a military position expected to operate under artillery fire, air attack and the threat of amphibious assault.
Medical capacity and interior purpose
The technical description identifies accommodation for six medical personnel and space for twenty wounded soldiers in double-tier beds. This provides a clear indication of the model's intended medical capacity.
The layout had to accommodate medical personnel as well as the temporary care of casualties. Its purpose was to make medical assistance possible within a protected structure rather than exposing all treatment activity to the open battlefield.
It is important to distinguish a dressing station from a full hospital. The 639 was a field medical facility serving the needs of the local military formation. It was not intended to replace the larger hospital and evacuation system behind the front.
Construction and protective requirements
The 639 belonged to the permanent reinforced-concrete category. The specialist technical description records approximately 1,300 cubic metres of concrete for the design, together with substantial reinforcement steel. The resulting structure was much larger than a simple infantry shelter because it needed to provide protected medical and casualty accommodation.
Its concrete construction was intended to reduce exposure to shell fragments and other battlefield hazards. The design also had to provide the practical space needed for wounded personnel and the staff treating them.
Medical support within a fortified position
Medical support is often overlooked when studying the Atlantic Wall. Photographs tend to concentrate on gun casemates, armoured turrets and observation towers, but a fortified position could not function without supporting personnel and facilities.
A large dressing station provided a place where casualties could be received and cared for before further evacuation. Its position within the defensive installation would have been determined by the requirements of the garrison and the wider defensive layout.
Unlike an artillery bunker, the 639's military value came from protecting medical work and wounded personnel. This makes it a particularly important design in understanding the full organisational structure of the coastal defences.
Regelbau 639 photographic collection


Technical reference: Regelbau 639 — large medical station.
Regelbau 666: The Small Observation Cupola That Could Direct a Battle
Regelbau 666 was an infantry observation bunker designed around a small armoured observation cupola, known in German as a Kleinstglocke. Its purpose was to provide a protected observation location for personnel who needed to watch the battlefield without exposing themselves to direct enemy fire.
Unlike the accommodation shelters, the 666 was not designed as a place for a large infantry group to live. It was an operational observation post, intended for use by commanders and specialist personnel working in particularly exposed areas of the defensive line.
Observation through armoured optics
The small armoured cupola was the most distinctive component of the design. According to the technical description reproduced by Lexikon der Wehrmacht, the observation arrangement used three armoured observation instruments and an additional periscope for all-round observation.
This arrangement allowed personnel inside the bunker to monitor the surrounding terrain from a protected position. Observation was particularly important for company and battalion commanders, infantry gun units and heavy mortar groups operating in the main battle area.
The bunker could therefore contribute to local battlefield awareness by observing movement, identifying potential enemy positions and passing information to other elements of the defensive system. Its significance was related to observation rather than direct gunfire.
Interior arrangement and construction
The documented internal organisation included an entrance area, a decontamination niche, a gas lock and a plotting or planning room leading towards the observation cupola. The arrangement created a protected route from the outside into the working area of the bunker.
One particularly important detail is that the design did not provide accommodation for the crew. This makes sense when considering its specialised purpose: personnel entered the bunker to perform observation duties rather than use it as a general sleeping shelter.
The technical description of the B-strength model records approximately two metres of concrete in the roof and walls. It also gives a construction requirement of about 370 cubic metres of concrete and approximately seventeen tonnes of round reinforcing steel. These are documented design figures rather than universal measurements of every surviving example.
The Troldbjerg example at Hvide Sande
A particularly informative Danish example survives at Troldbjerg in Hvide Sande. The bunker is identified by Atlantikwall.dk as a Regelbau 666 infantry observation position, built as part of the defences controlling the entrance to Ringkøbing Fjord.
The location was strategically important because the passage connected the sea with the fjord. German forces developed the position into a smaller defensive installation, and the observation bunker was built on the hill with a nearby accommodation bunker.
According to the site documentation, the Regelbau 666 also served as a fire-control observation point for the artillery position at Stavning. This illustrates the considerable operational significance that an observation bunker could acquire despite having no large gun of its own.
Regelbau 666 photographic collection


Further reading: Hvide Sande defensive position and Regelbau 666 technical description.
Regelbau L411A: The Searchlight Bunker Supporting Night-Time Air Defence
Regelbau L411A belonged to the Luftwaffe's family of standardised structures associated with machinery and searchlight installations. Its German designation, Unterstand für Flakscheinwerfer 60 cm, identifies it as a shelter associated with a 60-centimetre anti-aircraft searchlight.
Searchlights were an important part of night-time air defence. They helped illuminate aircraft and could work alongside anti-aircraft batteries and other observation systems. However, the searchlight installation itself and the protective shelter that supported its operation should not be confused.
A shelter for equipment, fuel and personnel
The recorded internal arrangement includes a protected entrance and close-defence room, a gas lock, crew accommodation, stores, a garage area, an engine room and a space for equipment and fuel.
These facilities show that the L411A was more than a simple place to shelter personnel. The searchlight required its own supporting infrastructure, and the bunker provided protected storage and machinery space as part of that installation.
The garage space is especially significant because the design was intended to accommodate the associated searchlight equipment. Its relationship to the searchlight system is therefore central to understanding the bunker.
Distinguishing the L411A from the L411
The designations L411 and L411A are easy to confuse. The L411 is catalogued as a Werferstand for a 60-centimetre searchlight, while the L411A is identified as an Unterstand for the searchlight installation. Their precise intended arrangements differ.
This is an important point when identifying surviving structures. A bunker classified as L411A should not automatically be described as the projector position merely because its wider installation supported searchlight operations.
Role within the Luftwaffe defensive network
The L411A was used in conjunction with other installations within Luftwaffe strongpoints. The recorded defensive inventories for Oddesund, Aalborg and other Danish positions list the type alongside light anti-aircraft gun positions, ammunition facilities and troop shelters.
This arrangement illustrates the interdependent character of night-time air defence. Searchlight equipment, guns, observation posts and communications had to operate as part of a wider system. The bunker itself was one component of that network.
Regelbau L411A photographic collection


Site documentation: Oddesund defensive inventory and Aalborg defensive area.
Regelbau L480: The Concrete Shelter for the Wassermann S Radar
Regelbau L480 was designed as a shelter for the Wassermann S radar system. Its place in the Atlantic Wall was fundamentally different from that of an infantry bunker or artillery casemate. It belonged to the technical infrastructure used for observation, detection and communications.
The Wassermann family of German radar systems formed part of the wider wartime radar network. Coastal radar installations could help identify and track aircraft and other targets, providing information that could be passed to reporting centres and operational command positions.
The relationship between radar and the bunker
The word Unterstand is important. The L480 was a protective shelter associated with the radar equipment. It should not be described as though the entire radar aerial or antenna system was housed inside an ordinary room. The antenna installation and the associated shelter had related but distinct functions.
Its military importance came from supporting the technical equipment and personnel required to maintain the installation. Radar required power, communications, technical maintenance and trained operators. The concrete structure formed part of this broader system.
The specialist design record identifies the bunker as a Luftwaffe communication post and describes its equipment as a Wassermann S radar installation. It also notes that the precise radar equipment designation in the historical record is not fully established. It is therefore safer to retain the general Wassermann S identification than to invent an exact equipment variant.
Construction and technical characteristics
The L480 was a permanent reinforced-concrete structure. Its standard technical record describes a substantial building with a reported concrete requirement of approximately 1,460 cubic metres. This reflects the greater internal and equipment-support requirements of a specialist radar installation compared with a small personnel shelter.
The structure had to support the technical operation of the radar station. Its location would therefore have been influenced by the requirements of the wider radar position, including the relationship between the radar antenna, the surrounding terrain and the communications network.
Examples within the Danish radar network
Specialist site inventories list L480 installations in Denmark, including a radar position associated with the Løkken area. The broader German radar network included Luftwaffe and Kriegsmarine installations and reporting centres. Radar stations had to communicate with other military units and command organisations rather than operate as isolated installations.
Historical photographs preserved by Nordjyllands Kystmuseum and catalogued through Arkiv.dk document Wassermann S radar equipment at the German station Scharkal near Skagen. The archive identifies the radar as a 60-metre-high Wassermann S installation and dates the photograph to no earlier than 1943.
That archival photograph is evidence for the wartime radar network, not proof that the particular bunker shown in the foreground is an L480. This distinction matters when using historical photographs to identify individual Regelbau designs.
Regelbau L480 photographic collection


Historical sources: German radar positions along the Atlantic Wall and Nordjyllands Kystmuseum archival photograph of the Wassermann S radar at Skagen.
Regelbau L487: Inside Bertha, the Luftwaffe's Massive Night-Fighter Command Bunker
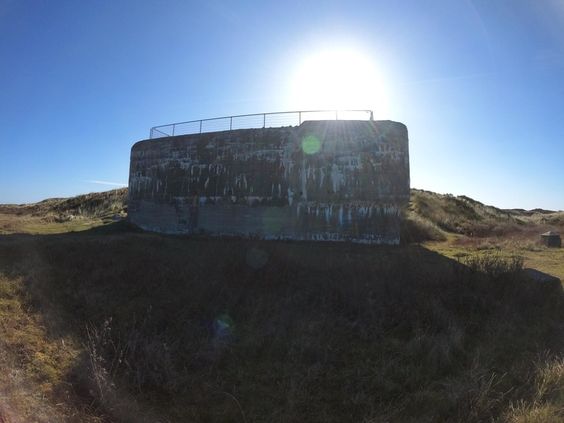
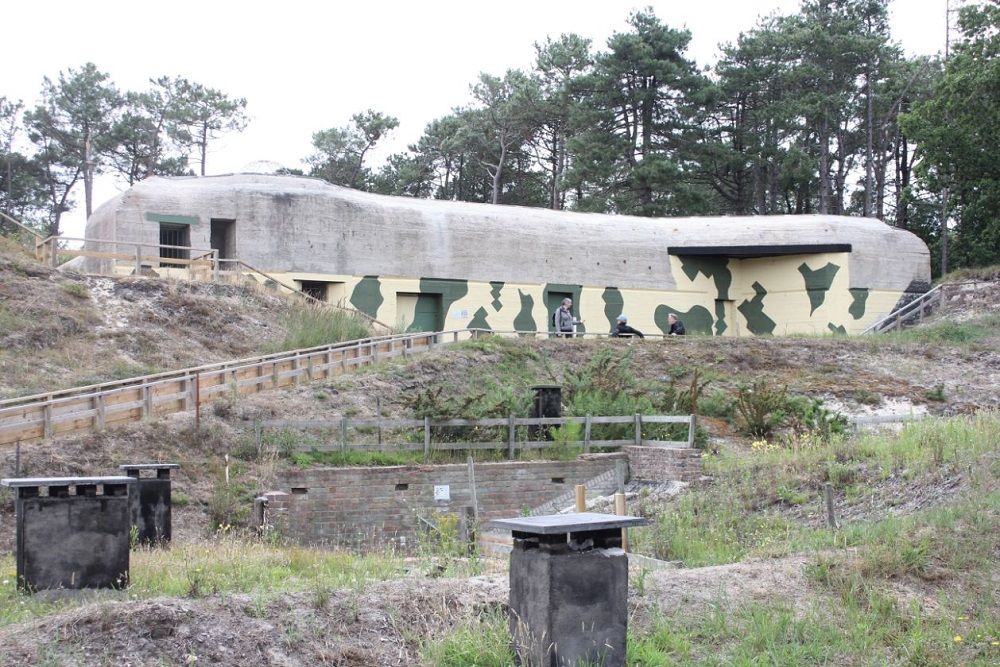
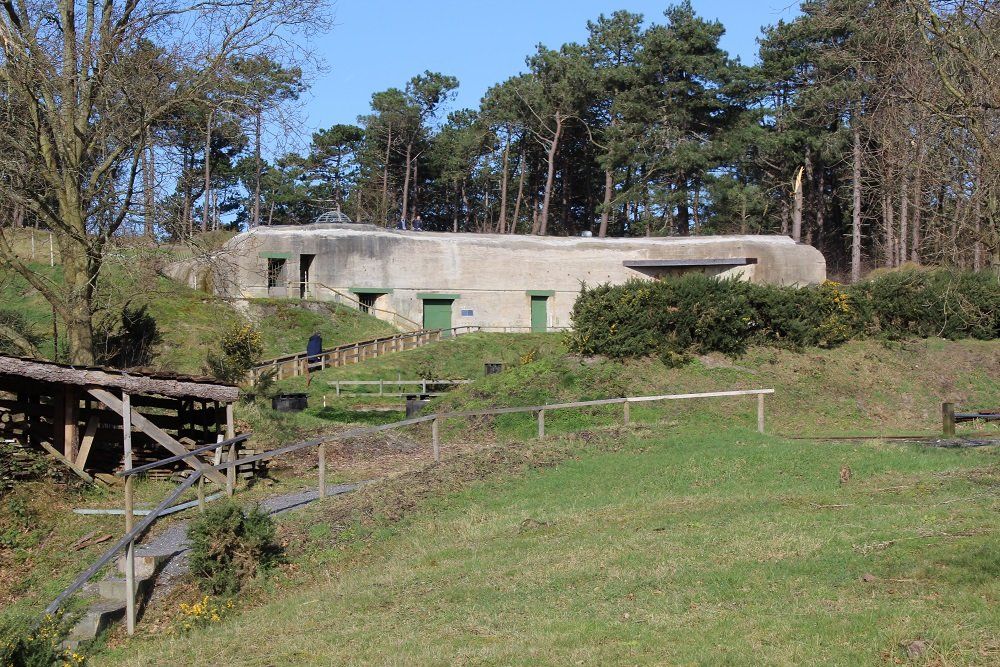
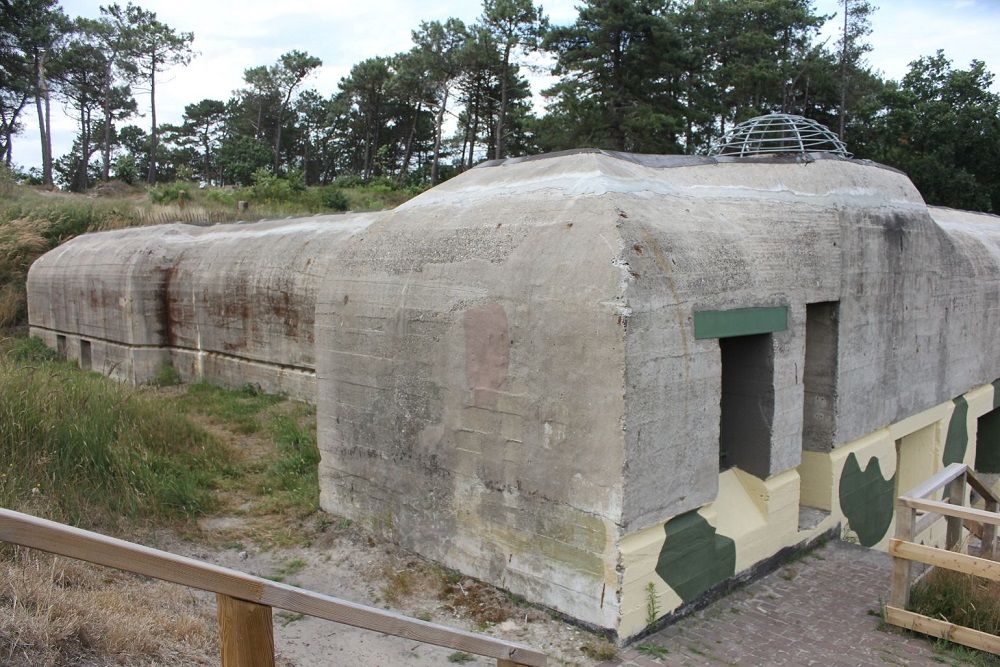
Among the most specialised structures associated with the Atlantic Wall was the Regelbau L487, known by the codename Bertha. It was designed as a large command bunker for radar information evaluation and night-fighter direction.
Its function was considerably more complex than simply housing a radar operator. The bunker brought together personnel, communication equipment, operational rooms and technical facilities required to process information from the German radar network and coordinate air defence activity.
Why the Luftwaffe needed Bertha
Night-fighter operations depended on information. Ground radar stations detected aircraft, information was passed to reporting and control facilities, and fighter controllers used this information to coordinate interceptions.
These functions demanded continuous communication and trained personnel who could interpret radar information and communicate with operational units. The L487 was designed to provide a protected location where those activities could be concentrated.
At the Terschelling installation known as Radarposition Tiger, the bunker became the main command facility for the surrounding radar position. The site history published by Stichting Bunkerbehoud Terschelling explains that Bertha integrated functions that had previously been distributed among several smaller Küverbunkers.
A complex, multi-room concrete installation
The L487 was a substantially larger structure than the ordinary infantry and artillery support bunkers. The documented Terschelling example had two floors and approximately twenty larger and smaller rooms. The source describes space for command, data processing, radio communications, crew accommodation, ventilation, transformer equipment, telephone facilities and emergency power.
The model's technical room list also identifies an entrance and combat room, gas lock, close-defence area, crew room, observation post, telephone exchange, radio room, ventilation room, washroom and emergency-power facilities. Additional specialised rooms supported transformer equipment, cooling and fighter-control activities.
The layout reveals how many different elements had to work together. Air-defence information could not simply be transmitted to a bunker and left there. Operators needed to receive it, evaluate it, communicate with other units and pass on the results to the appropriate command organisations.
Radarposition Tiger at West Terschelling
The L487 at West Terschelling formed part of the German Radarposition Tiger. Local historical documentation dates the beginning of its construction to winter 1942 and its completion to spring 1943.
The bunker was intended to bring together the essential functions of the radar command organisation in one large structure. Its completion made several smaller specialist buildings redundant for the functions that had been integrated into the new command centre.
The site remains historically important because its surviving structures and local museum interpretation provide an unusually detailed view of German radar and night-fighter organisation. The preservation foundation Stichting Bunkerbehoud Terschelling is credited as the source of the photographs and information reproduced on the TracesOfWar site.
Surviving Bertha bunker and its architecture
The Terschelling example is an important surviving reference for the L487. Its size, two-storey arrangement and extensive internal room schedule distinguish it from smaller radar support shelters.
The available local documentation reports approximately twenty metres by twenty metres and around 3,000 cubic metres of concrete for this particular example. Other specialist design records provide slightly different standard measurements and concrete estimates. These differences should not be silently combined: a standard plan, a measured existing structure and a local construction estimate do not necessarily describe exactly the same measurement basis.
The importance of Bertha lies in its role as a command and information-processing centre. The bunker demonstrates how the Atlantic Wall's defensive infrastructure extended into the wider German air-defence and night-fighter network.
Regelbau L487 photographic collection


Specialist site documentation: Radarposition Tiger — Bertha L487, West Terschelling.
Regelbau V174: The Navy's Radar Bunker With a Destroyer-Style Tower
Regelbau V174 was a specialised naval radar and communications installation. Its German name describes a position for radio-measuring and locating equipment with a destroyer-type column. The designation is particularly interesting because it reveals that the structure was designed around a substantial external equipment support rather than functioning as an ordinary accommodation bunker.
It was associated with the Kriegsmarine's radar and communications network. This was different from the Luftwaffe's radar command and fighter-control infrastructure, even though the two services operated along the same occupied coastline and shared the wider strategic environment.
Radar tower and equipment
The destroyer-style column was an important part of the model's identity. It provided a mounting arrangement for the associated radar equipment. The height of the installation could differ according to terrain and local requirements.
The specialist design documentation describes different tower-height versions, reflecting the need to position radar equipment in relation to surrounding terrain and the intended observation area.
The equipment catalogue includes examples such as the FuMO 214 Würzburg (See) Riese. This should be understood as an example of equipment associated with the design, not proof that every V174 contained an identical radar installation.
Interior and technical infrastructure
The recorded layout included an entrance and close-defence area, a gas lock, communications spaces, a machinery room and a working room. These facilities supported the technical and communication requirements of the radar installation.
Radar equipment required stable power and the ability to transmit information. The recorded machinery arrangement included two diesel generators, one of which served as a reserve. This demonstrates that power reliability was an important consideration in the operation of the installation.
The bunker therefore combined a protective structure with technical rooms and the infrastructure required to operate a permanent coastal communications post.
Role in the Kriegsmarine coastal radar system
German naval radar stations were used to monitor sea approaches and provide information about shipping and maritime activity. Radar and radio-location equipment formed a wider network, with station operators reporting information to higher command and reporting organisations.
The wider Danish radar network included naval reporting stations and installations associated with the Seetakt system. Specialist historical documentation describes reporting relationships with centres including Esbjerg, Frederikshavn and Copenhagen.
One of the documented locations associated with V174 is the Skagen strongpoint. Its inventory lists the model as part of a Kriegsmarine radar installation. Another Danish position, in the Løkken area, is also recorded with the type.
These site records help establish the model's actual military context. It was not a generic infantry shelter or a Luftwaffe night-fighter bunker; it belonged to the naval radar and communications structure of the Atlantic Wall.
Historical radar evidence from Skagen
The photographic archive of Nordjyllands Kystmuseum contains images of German radar equipment at Skagen during the occupation. One entry documents a Wassermann S radar at the Scharkal station, with the photograph dating from 1943 or later.
This archival material is valuable for reconstructing the radar landscape, but it should not be confused with proof of the exact equipment installed in a particular V174. The historical photographs show how complex the coastal radar network became, while the original bunker plans establish the intended role of the individual structure.
Regelbau V174 photographic collection


Further documentation: Skagen strongpoint inventory, German coastal radar network and Nordjyllands Kystmuseum archival photograph.
Ten Designs, Ten Different Military Functions
The selected Regelbau types demonstrate the diversity of the Atlantic Wall. Their similarities lie in standardisation and reinforced-concrete construction, but their intended military functions were quite different.
| Regelbau | Service | Primary role | Key architectural feature |
|---|---|---|---|
| 621 | Army | Ten-person group shelter | Protected personnel rooms and two entrances |
| 622 | Army | Twenty-person group shelter | Double-group accommodation |
| 634 | Army | Infantry fighting bunker | Six-embrasure armoured turret |
| 636 | Army | Coastal battery command post | Observation and computing rooms |
| 639 | Army | Medical dressing station | Protected casualty accommodation |
| 666 | Army | Infantry observation | Small armoured observation cupola |
| L411A | Luftwaffe | Searchlight support | Garage and machinery spaces |
| L480 | Luftwaffe | Radar equipment shelter | Wassermann S radar installation support |
| L487 | Luftwaffe | Night-fighter command | Large multi-room control centre |
| V174 | Kriegsmarine | Radar and communications post | Destroyer-style radar support column |
These classifications also demonstrate why the service branch matters. Army, Luftwaffe and Kriegsmarine fortifications were developed to support different operational systems. Although they could occupy the same coastal strongpoint, they did not necessarily share the same design requirements or command structure.
How the Regelbau System Was Built
Standardisation allowed German engineers to use established design drawings and construction requirements across a wide geographic area. It provided a common framework for estimating concrete, reinforcement steel, specialist armour components, labour and construction time.
The system was not static. Design drawings were revised, new requirements were introduced and local conditions influenced the final structures. The German Federal Archives explain that documents relating to Army and Kriegsmarine Regelbau designs survive in several collections. They include original construction drawings, equipment descriptions and documentation relating to the technical design of fortifications.
Concrete and reinforced construction
Permanent bunker construction involved excavation, preparation of foundations, the placement of reinforcement, construction of formwork and the installation of required openings, ducts and armour fittings. Concrete was then poured in accordance with the construction specification.
Walls and roofs varied according to the required protection level. Large combat bunkers and command structures often required considerable quantities of concrete and reinforcement. Entrances, ventilation, drainage and emergency exits were integrated into the original design rather than added as decorative details.
Steel was required not only for reinforcing the concrete but also for armoured doors, shutters, observation cupolas and other specialist equipment. These components were important to the protective function of the structure.
Organisation Todt and forced labour
The construction history of the Atlantic Wall is inseparable from the Organisation Todt and the exploitation of labour in occupied Europe. The Bundesarchiv identifies Organisation Todt as the organisation responsible for the execution of much of the Atlantic Wall construction, while military authorities were responsible for the planning requirements.
Construction work involved a mixture of contractors, local workers, conscripted labour, prisoners of war and forced labourers. The precise arrangements differed between occupied territories and construction sites. The Atlantic Wall Museum in The Hague documents the involvement of local contractors and coerced labourers in the Dutch construction programme.
These structures should therefore be studied as historical evidence of both military engineering and the occupation system that built them.
From Standard Designs to the Allied Landings
Germany occupied Denmark and Norway in April and France in June. Coastal military installations and harbour defences became major strategic priorities.
Permanent coastal fortifications expanded as German planners considered the possibility of a future Allied invasion across the English Channel or elsewhere along the western European coast.
The Atlantic Wall programme developed significantly. More permanent strongpoints and specialised Regelbau structures were planned and constructed.
German defensive construction accelerated. Radar, communications, observation, artillery and infantry installations were expanded or improved. Rommel's inspections brought greater attention to the immediate beach defences and obstacles.
The coastal defence programme continued under pressure from limited resources, construction deadlines and Allied air superiority.
Allied forces launched Operation Overlord and landed on the Normandy coast. The Atlantic Wall's individual positions were tested by a coordinated amphibious assault supported by naval forces, airborne troops and substantial logistical resources.
The Normandy landings demonstrated both the potential and limitations of permanent coastal fortifications. Individual bunkers and batteries could be difficult and costly to overcome, but the concrete structures could not replace mobile reserves, communications, supplies and the wider military organisation required to defend the coastline.
Examples such as the unfinished Tirpitz Battery at Blåvand also demonstrate that not every planned fortification was completed. Vardemuseerne's Tirpitz Museum records the beginning of construction in August 1944 and explains that the huge gun bunkers were never completed before the end of the war.
What Remains of the Atlantic Wall Today?
Many Regelbau bunkers survive along the European coastline. Their condition ranges from well-preserved museum structures to partly buried or damaged ruins. Some have been incorporated into coastal landscapes, while others are situated within industrial areas or behind later harbour developments.
Their survival provides opportunities for historical investigation. Exterior measurements can be compared with original design drawings, room layouts can be documented, and construction alterations can sometimes be identified through surviving armour components and concrete features.
Museums and heritage organisations have played an important role in preserving this material. The Tirpitz Museum in Denmark interprets the history of the unfinished battery at Blåvand. The Terschelling bunker preservation organisation provides important documentation of Radarposition Tiger and its surviving L487 command bunker.
Surviving fortifications must always be approached carefully. Some are privately owned, closed to the public, structurally unsafe or exposed to coastal erosion. Visiting established museums and officially accessible sites provides a safer way to study these structures.
Beyond the Concrete: Understanding the Atlantic Wall One Design at a Time
The ten Regelbau designs examined here show how specialised the German Atlantic Wall system became. A 621 sheltered an infantry group, while the 622 accommodated twice that number. The 634 provided an armoured machine-gun position, and the 636 served as a command and fire-control centre for a coastal artillery battery.
The 639 provided medical support, the 666 supplied protected battlefield observation, and the Luftwaffe's L411A, L480 and L487 supported searchlight, radar and night-fighter operations. The Kriegsmarine's V174 belonged to a different but equally important coastal radar and communications network.
Each design reveals a different aspect of the Atlantic Wall. Studied together, they show that the system was not simply a row of concrete gun bunkers but a network of accommodation, combat, medical, observation, communications and technical installations.
The surviving structures remain valuable historical evidence. Their architectural details, room layouts and technical components help historians understand the organisation of German military defence in occupied Europe, while their construction history also documents the coercion and forced labour that accompanied the occupation.
Historical Archives, Museums and Technical References
The following resources provide further information on the Atlantic Wall, Regelbau designs, original construction documents, surviving installations and the wartime occupation of Europe.
- German Federal Archives (Bundesarchiv). Bunkers and fortifications up to 1945. Primary archival guidance for Army and Kriegsmarine Regelbau documents, construction records, drawings and Organisation Todt material.
- National Archives of the Netherlands. Bunker Archive — Bureau Registratie Verdedigingswerken. Maps, drawings and registration material relating to bunkers, defensive installations and the Atlantic Wall.
- Lexikon der Wehrmacht. Regelbau 621, Regelbau 634, Regelbau 639 and Regelbau 666. Specialist technical descriptions that cite original German fortification documents and published research.
- Atlantvolden — Danish museum and research collaboration. History of the Atlantic Wall in Denmark, Stenbjerg strongpoint and Hirtshals East coastal battery.
- Regelbau.dk. Regelbau model catalogue and functional classifications. Specialist reference material on designations, room layouts, equipment and intended functions.
- Atlantikwall.dk. Radar stations of the Luftwaffe and Kriegsmarine, Oddesund, Skagen and Hvide Sande.
- Stichting Bunkerbehoud Terschelling / TracesOfWar. Radarposition Tiger — Bertha L487, West Terschelling. Site history, construction information and photographic documentation of the surviving bunker.
- Nordjyllands Kystmuseum / Arkiv.dk. German Wassermann S radar at Scharkal, Skagen. Archival photograph record dating from 1943 or later.
- National Museum of Denmark. German occupation of Denmark, 1940–1945. Historical context for the occupation and construction of German military installations.
- Atlantic Wall Museum, The Hague. Construction of the Atlantic Wall. Information on Organisation Todt, local construction contractors and the labour system used for the defensive works.
- Vardemuseerne — Tirpitz Museum. The Tirpitz Bunker. Museum documentation of the unfinished coastal battery and its place in the Atlantic Wall.


Comments
Post a Comment