10 German Regelbau Bunkers—and the Hidden Jobs They Were Built For
10 German Regelbau Bunkers—and the Hidden Jobs They Were Built For
From underground troop shelters and armoured observation posts to radar control centres and massive medical installations, these ten German bunker designs reveal a remarkable variety of military engineering behind the Atlantic Wall.
At first glance, many German World War II bunkers look like variations of the same concrete structure. Heavy walls, narrow entrances, steel doors and exposed ventilation shafts make them appear almost interchangeable. Yet the German Regelbau programme produced buildings with remarkably different responsibilities. Some protected twenty soldiers. Others directed coastal artillery, sheltered medical personnel, housed radio equipment or collected radar information used to coordinate night fighters.
Understanding the designation of a bunker is therefore more than identifying its exterior shape. The model number can reveal the original service branch, the intended equipment, the room arrangement and the military task that the structure was designed to perform.
This article examines ten specific designs found in the supplied bunker photograph collection: Regelbau 621, 622, 634, 636, 639, 666, L411A, L484, L487 and V174. Each has its own section, technical characteristics and military context.
Understanding the German Regelbau Construction System
The word Regelbau refers to standardized construction. German military engineers developed catalogues of approved bunker designs so that recurring buildings did not have to be designed individually for every location. Instead, military authorities could select an appropriate standard plan and adapt it to the terrain, operational requirements and available resources.
The system was used by different branches of the German armed forces. Army, Luftwaffe and Kriegsmarine installations had their own design families, and the letter prefixes provide an important indication of their original administrative and military context.
| Designation | Military branch | Typical purpose |
|---|---|---|
| Regular numerical designation | Heer | Infantry accommodation, observation, combat and coastal artillery control |
| L | Luftwaffe | Searchlights, radio communications, radar and fighter-control facilities |
| V | Kriegsmarine | Naval communications, radar and technical installations |
Standardization did not mean that every bunker was identical. The German Federal Archives specifically notes that the catalogue of standard structures was continuously expanded and adjusted. Individual installations were selected and modified according to local conditions.
The Federal Archives also identifies original archival collections containing German Army and Navy standard-construction material. Army records include RH 2/410 and several RH 11-III files, while Kriegsmarine documentation includes RM 6/503 and RM 6/3736. These collections are especially important when investigating original plans rather than relying exclusively on photographs of surviving bunkers.
Regelbau 621 – The Ten-Man Groupshelter
Regelbau 621 was a standard Army personnel shelter known by its German designation Gruppenunterstand für 10 Mann. It was designed to provide protected accommodation for approximately ten soldiers serving in a coastal defensive position or other fortified installation.
Unlike artillery casemates, the primary function of this bunker was not to accommodate a large weapon. Its purpose was to protect personnel during attacks and provide a secure place for the crew when they were not actively operating their assigned positions. Personnel shelters such as this were a fundamental component of the Atlantic Wall because a defensive strongpoint depended on having protected places for its garrison.
Architectural arrangement
The standard arrangement included a protected entrance, a gas lock, a crew accommodation room and an observation facility. The gas lock separated the outside entrance from the protected internal space. The accommodation room provided shelter for the designated personnel, while the observation arrangement allowed local activity to be monitored.
Its internal layout is more important than its apparently simple exterior. A building intended for ten soldiers required protected access, ventilation, adequate interior space and suitable armoured components. These details distinguish a purpose-built personnel shelter from an improvised field position.
Regelbau 621 in the historical landscape
One particularly useful documented example is located at Pointe de Bloscon in Roscoff, Brittany. The official regional heritage inventory records a type-621 shelter constructed in 1943 under the supervision of Organisation Todt. The installation was subsequently covered by a public park around the Sainte-Barbe chapel.
The French heritage survey also records dimensions that include the observation and firing position: approximately 14.71 metres long, 9.7 metres wide and 5.2 metres high. This illustrates why measurements of a complete installation can differ from measurements of the basic bunker shell.
In Denmark, the Løkken-Nord coastal battery contains another documented type-621 position. The battery was established to defend the coastline against a possible Allied landing and included a mixture of open gun positions and reinforced concrete structures.
Research references: Bretagne Regional Heritage Inventory – Roscoff, type 621; Atlantvolden – Løkken-Nord; Regelbau 621 technical catalogue.


Regelbau 622 – The Twenty-Man Double Groupshelter
Regelbau 622 was a larger personnel shelter than the 621. Its German designation, Doppelgruppenunterstand für 20 Mann, translates as a double groupshelter for twenty men. It was developed for situations in which a coastal strongpoint required more protected accommodation than a single-group shelter could provide.
The distinction between Regelbau 621 and 622 is not merely a difference in size. The 621 was designed around ten personnel, while the 622 provided accommodation for twenty. The latter was therefore appropriate for a larger group of soldiers operating as part of a defended position.
Design and architectural characteristics
The model belongs to the German Army's permanent personnel-shelter programme. Its documented room arrangement includes an entrance or combat entrance, a gas lock, crew accommodation and an observation facility.
The designation Doppelgruppenunterstand indicates the larger accommodation requirement. Its purpose was to provide a protected location for the garrison rather than a specialist artillery or radar facility. The internal design had to accommodate a larger group while retaining protected access and the basic features of a permanent military shelter.
Its place in coastal defence
Regelbau 622 was especially important in the Danish coastal landscape. The specialist model catalogue records 445 examples in Denmark, a substantial concentration of this particular personnel-shelter design.
One interesting historical reference comes from Stützpunkt Skanderborg. The local fortification documentation lists a planned Regelbau 622 within the wider German military complex. Construction was interrupted in June 1944, demonstrating that the construction programme did not always reach completion before the end of the war.
Large personnel bunkers provided protection from fragmentation, blast effects and weather. They also supported the daily functioning of a garrison. Their military value was consequently different from that of an observation bunker or gun emplacement, even when all three structures were situated inside the same coastal strongpoint.
Research references: Regelbau 622 model record; Stützpunkt Skanderborg documentation; German Federal Archives – Regelbau records.


Regelbau 634 – The Six-Embrasure Armoured Turret Bunker
Regelbau 634 was a combat bunker built around a six-embrasure armoured turret. Its German designation was Stand mit 6-Schartenturm. Rather than being a simple shelter for personnel, the design provided an armoured fighting position from which machine-gun crews could observe and engage targets in several directions.
The most distinctive feature of the type was the steel turret. Its six embrasures provided multiple firing and observation openings around the protected position. This arrangement was particularly useful for local defence, where a strongpoint needed to cover more than one approach.
The six-embrasure turret
The turret was an armoured component installed above the concrete bunker. It provided a protected position for the weapons and their crews. The model record identifies two heavy machine guns, MG 34, as the primary armament.
Unlike a conventional gun casemate with one dominant firing aperture, the turret design distributed openings around the structure. This provided a wider local defensive field, although the exact effective coverage depended on the turret and its surrounding terrain.
Construction and internal arrangement
The standard bunker included a protected entrance, gas lock and accommodation for the crew. The model belongs to the Army's Kampfstände mit Panzertürmen group, meaning combat positions with armoured turrets.
Published secondary descriptions differ in the personnel figures given for Regelbau 634. Consequently, a single crew-capacity number should not be treated as universal without checking the actual plan version and surviving installation.
Examples and historical significance
The type appears in different national coastal defence areas. A documented example in Kristiansund, Norway, is described in local historical research as a substantial installation with a six-opening armoured turret and machine-gun equipment. The same account describes the large steel turret and its role in defending the surrounding urban area.
The significance of Regelbau 634 lies in its combination of reinforced concrete and a purpose-designed armoured component. It demonstrates how a standard bunker could integrate structural protection with a specialised rotating or directional fighting position.
Research references: Regelbau 634 technical record; Lexikon der Wehrmacht – Regelbau 634; Brunsvika – Historical bunker at the fire station, Kristiansund.


Regelbau 636 – The Coastal Artillery Command Bunker
Regelbau 636 was one of the most specialised Army command installations in the coastal defence system. Its German designation was Befehlsstand für Heeres-Küsten Batterie, meaning command post for an Army coastal battery.
Unlike a personnel shelter or gun casemate, this structure was designed to support the command and fire-control functions of a coastal artillery battery. Its responsibility was to connect observation, calculations, communications and operational decisions.
Inside the fire-control installation
The documented room arrangement reveals the specialised nature of the design. The bunker included an observation room, calculation room, radio room, communications room, heating room and crew accommodation. It also had a protected gas-lock entrance, a close-defence area and an emergency exit arrangement.
The observation facility provided the information required to follow activity at sea. The calculation room supported the work involved in turning observation information into firing data. Communication facilities allowed information to be passed between command personnel, observers and the operational battery.
This was an important distinction in coastal artillery architecture. The command bunker did not simply protect a gun. It helped organise the information and orders that made the artillery installation function as a coordinated system.
Construction characteristics
Regelbau 636 was a substantial permanent bunker. Its design record specifies a large quantity of reinforced concrete and significant steel reinforcement. The standard construction required approximately 1,400 cubic metres of excavation and 960 cubic metres of concrete.
The combination of rooms for observation, calculation and communications made the installation considerably more complex than an ordinary personnel shelter. Its large size reflected its operational importance within the coastal battery.
The precise internal arrangement could vary. The specialist documentation describes differences between surviving installations and the original design, including variations in the placement of the heating room and other spaces. These differences are important when identifying a particular example.
Historical significance
The model record identifies 43 examples in total and ten in Denmark. The type provides a particularly clear illustration of how coastal artillery relied on infrastructure beyond the actual gun positions.
The German Fortifications database at BunkerArchive independently identifies the model as an Army coastal-battery command post and confirms its main dimensions and concrete volume. Its entry provides a useful second reference alongside the original-plan-oriented model catalogue.
Research references: BunkerArchive – Regelbau 636; Regelbau 636 detailed room arrangement.


Regelbau 639 – The Large Medical Bunker
Regelbau 639 was a large medical shelter known as Großer Sanitätsunterstand. Its purpose was fundamentally different from that of an infantry bunker or coastal artillery command installation. It was intended to provide protected medical accommodation within the German military defensive system.
Medical support was an essential part of a fortified position. Coastal garrisons needed facilities where injured soldiers could receive initial attention and where medical personnel could work with some protection from enemy fire and bombardment.
Room for medical personnel and equipment
The specialist model documentation classifies Regelbau 639 as a medical installation belonging to the German Army. It was a permanent bunker rather than a temporary first-aid shelter. Its considerable size reflected the requirements of an enclosed medical function.
The building's design allowed space for medical personnel and the activities associated with a larger dressing station. It should not, however, be confused with a modern hospital. The surviving technical information identifies the military function and personnel arrangement but does not provide a universally verified patient capacity for every constructed example.
Construction and protection
The Regelbau 639 record identifies strength category B and substantial reinforcing steel. The building was designed as a permanent structure with protected access and a large internal area. Its recorded dimensions were approximately 14 metres in length, 21 metres in width and 5.1 metres in height.
The concrete volume is especially significant. At approximately 1,360 cubic metres, the design demanded substantial construction resources. The large excavation volume also indicates that the bunker was not simply a small reinforced shelter placed at ground level.
Medical support within the Atlantic Wall
Unlike the gun and observation positions that dominate popular photographs of the Atlantic Wall, medical bunkers are often overlooked. Yet the German coastal defence system required medical personnel, treatment areas and protected facilities to support the garrisons stationed along the occupied coastline.
Regelbau 639 is therefore an important reminder that the architecture of the Atlantic Wall included logistical and human-support functions as well as direct combat infrastructure.
Research reference: Regelbau 639 – Large medical shelter, model details and original-design information.


Regelbau 666 – The Infantry Observation Bunker with Small Armoured Cupola
Regelbau 666 was an infantry observation bunker with a small armoured observation cupola. Its German designation was Infanterie-Beobachtungsstand mit Kleinstglocke.
Its role was to give the infantry command structure a protected location from which the surrounding area could be observed. It was not simply a shelter for troops and was not primarily designed as a large artillery gun casemate.
The Kleinstglocke observation feature
The term Kleinstglocke refers to a small armoured observation cupola. This was one of the distinctive architectural features of the type. It provided a protected point from which personnel could monitor activity outside the bunker.
The observation turret was combined with a planning or plotting room. This arrangement allowed information from observation to be organised and communicated to the local command structure.
The bunker also included a protected entrance and gas lock, along with an emergency-exit arrangement. These features reflect the design's permanent fortified character.
Observation rather than heavy firepower
The primary military purpose of Regelbau 666 was intelligence at the local tactical level. Infantry personnel needed to know what was happening outside their protected position, particularly around approaches to a strongpoint and its neighbouring defensive installations.
Its observation room and planning space distinguished it from ordinary personnel shelters. Its small armoured cupola also created a different exterior profile from the much larger fighting turret found on Regelbau 634.
The model record lists thirty examples in Denmark. This is useful evidence of the type's distribution, although the survival and present condition of individual examples vary by location.
Research reference: Regelbau 666 – Original model description, room arrangement and technical data.


Regelbau L411A – The 60 cm Anti-Aircraft Searchlight Shelter
Regelbau L411A was a Luftwaffe installation designed to house a 60-centimetre anti-aircraft searchlight, its machinery and its operating personnel. The German designation was Unterstand für Flakscheinwerfer 60 cm.
This is one of the more unusual Regelbau types because its principal equipment was not a gun, radio transmitter or radar set. It was a searchlight installation intended to support night-time air defence.
Why a searchlight required a bunker
Searchlights were important components of wartime air defence. They helped illuminate aircraft at night and could work in association with anti-aircraft batteries and other observation systems.
The L411A provided a protected garage-like space for the searchlight, its engine or generator set and the associated crew. The installation also included a fuel and equipment storage arrangement.
The equipment was not simply intended to remain permanently inside the bunker. According to the specialist description in Lexikon der Wehrmacht, the 60 cm searchlight could be moved out of the building and positioned in a prepared external location when required.
Internal arrangement and technical characteristics
The recorded internal rooms included an entrance and combat area, gas lock, crew readiness room, observation post, supplies storage, garage, engine room and fuel or equipment space.
This arrangement reveals how the building combined protected storage and technical support. It had to accommodate the searchlight as well as the machinery needed to operate it. The installation also needed space for the personnel responsible for handling and maintaining the equipment.
Military function
The L411A belonged to the Luftwaffe's machinery and searchlight shelter category. Its function demonstrates how the defensive infrastructure of a coastal region could extend beyond the immediate fighting positions.
A searchlight station needed electricity, machinery, equipment storage, a protected crew space and a location from which the light could be deployed. The L411A combined those requirements in a standardised reinforced-concrete structure.
The type also helps explain why a Luftwaffe bunker should not automatically be classified as a radar or communications installation. The L411A was primarily associated with a searchlight and its support equipment.
Research references: Lexikon der Wehrmacht – L411A description; L411A model data and room arrangement.


Regelbau L484 – The Luftwaffe Radio Terminal Bunker
Regelbau L484 was a Luftwaffe communications bunker designed to house a radio terminal. Its German name was Unterstand für Funksendestelle. The type belonged to the Luftwaffe's communications installation family, rather than to its gun emplacement or searchlight designs.
Radio installations were essential to the coordination of German air defence. They allowed information and commands to be transmitted between stations, operational units and command organisations. In the wider coastal defence network, communications structures formed an important link between detection, decision-making and action.
Construction and function
The standard L484 was a substantial permanent bunker. The specialist model database records approximately 1,300 cubic metres of concrete and a B construction-strength category.
Its purpose was to shelter communications equipment and the personnel responsible for operating it. The important distinction is that the model was designed for a radio terminal, not automatically as a large radar evaluation centre. Different Luftwaffe installations had different communication and information-processing responsibilities.
The Skanderborg Vestergade bunker
One of the most interesting documented L484 examples is the bunker at Vestergade in Skanderborg, Denmark. The building was constructed by the Luftwaffe in September 1944, when the German air force had established its Danish headquarters in the town.
The Danish civil-defence documentation identifies the structure as an L484, designed as a radio-terminal shelter and classified as a communications bunker. It also connects the building to the wider series of Luftwaffe radio and radar installations used to gather information about enemy aircraft and support German air operations.
However, an important historical uncertainty remains. The exact operational function originally intended for the Vestergade installation is not known. The documentation explains that although radio equipment and masts were associated with the project, the masts were never erected and the bunker did not enter its intended wartime service.
A second life after the war
The building later acquired an entirely different function. In the Cold War period it was adapted for Danish civil-defence purposes and used as a local emergency command centre. The documentation records its operation as a civil command facility from 1963 until 1990.
This reuse makes the Skanderborg L484 an especially interesting example of military architecture continuing into the history of post-war civil defence.
Research references: Regan Vest – Municipal command centres, Region II; Skanderborg Lexicon – Cold War bunker; Regelbau L484 technical record.


Regelbau L487 – Inside the Bertha Night-Fighter Control Bunker
Regelbau L487 was one of the most technologically specialised Luftwaffe bunker designs in the coastal defence system. It was associated with the evaluation of radar information and the direction of night-fighter operations. Its operational name was Bertha.
Unlike a conventional radar shelter, an L487 was primarily an information-processing and command installation. Radar equipment at different sites detected aircraft movements. Information was transmitted to evaluation bunkers, where operators brought together the available observations and constructed a picture of the air situation.
How the Bertha system worked
According to Visit Wadden's historical account, radar information from a large area was collected in specialised evaluation bunkers. The movements of friendly and enemy aircraft were then plotted on a large glass display with coordinates and an image of the coastline. This operational display was known as a Seeburgtisch.
The system allowed Luftwaffe personnel to build a coordinated picture of aircraft movement. Rather than relying on a single radar operator looking at one local display, the command centre brought together information from multiple radar installations.
The resulting picture could be used to direct German night fighters towards aircraft identified as targets. It also supported wider air-defence operations by passing information to other command centres and warning organisations.
The personnel behind the technology
The operation of the Bertha command centres involved specialised personnel, including German air-force auxiliary women known as Wehrmachthelferinnen. These women worked with the large display systems and processed information about aircraft movements.
The work required more than a reinforced room. It depended on radar stations, communications infrastructure, trained operators, plotting procedures and a command organisation capable of acting on the information supplied.
Documented locations
Visit Wadden records three constructed Bertha installations in the Netherlands: one on Terschelling within the Tiger Stellung, another near Zandvoort and a third near Brielle. A fourth was planned near Den Helder but was never built.
This geographical distribution illustrates the importance of regional radar reporting. A Bertha centre was part of a wider network and not a self-contained battlefield installation operating independently of surrounding radar stations.
Research reference: Visit Wadden – Communication and Equipment: L479 Anton and L487 Bertha.

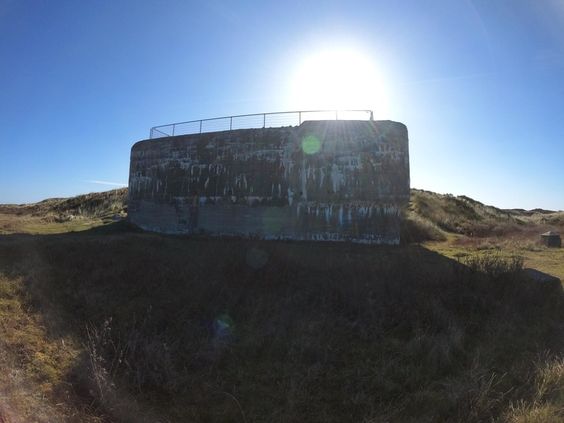


Regelbau V174 – The German Naval Radar Bunker
Regelbau V174 was a Kriegsmarine radar and communications installation. Its German model name was Stand für Funkmeß- und Ortungsgerät mit Zerstörersäule, referring to a stand for radar and locating equipment with a destroyer-style mast or tower arrangement.
Its purpose was to support naval radar and communications operations along the occupied coastline. The design combined a substantial concrete structure with a prominent tower installation that supported the associated radar equipment.
Radar and equipment arrangement
The model record identifies the V174 as a permanent Kriegsmarine communications bunker. Equipment examples associated with the model include the FuMO 214 Würzburg (See) Riese radar.
Radar installations were important to the German coastal defence network because they extended observation beyond the immediate visual range of ground-based personnel. Naval radar could contribute information about maritime activity, while communications facilities provided the means to transmit that information to other military organisations.
The V174 was therefore not simply a concrete observation post. Its operational role depended on its radar equipment, antenna or tower arrangement, machinery and communications system.
Distinctive architectural profile
One of the most distinctive features of the V174 was its radar tower. The model documentation records that the tower could be constructed at different heights depending on the surrounding terrain. This produced visible differences between surviving examples, even when they belonged to the same basic standard design.
The lower version is documented at several Danish defensive positions, including Frederikshavn, Skagen, Hirtshals, Løkken, Svinkløv and Hansted. Higher versions are recorded at Agger-Tange, Nymindegab, Blåvand and Røm.
Machinery and power supply
The specialist model record describes two 15 kVA diesel generators in the machinery room. One generator was intended as a reserve. This arrangement provided an independent electrical supply for the installation, an important consideration for a radar facility that depended on operational equipment and communications.
The recorded reinforcement schedule includes substantial round steel and profile steel. As with other Regelbau models, these figures describe the standard design and should not automatically be treated as the exact quantities used in every surviving structure.
V174 in the Danish coastal defence landscape
Several Danish coastal locations contain documented remains associated with this design. These installations formed part of the wider naval radar and communications system established along the North Sea and Skagerrak approaches.
The V174 is especially interesting because the visible tower arrangement provides a distinctive clue when examining surviving structures. Nevertheless, a tower's apparent height alone is not enough to establish a model identification. Original drawings, equipment records and site-specific documentation remain necessary for a reliable identification.
Research references: Regelbau V174 model record and equipment details; Atlantikwall – V174 surviving examples and photographic documentation.


What These Ten Regelbau Bunkers Tell Us About German Military Engineering
The ten bunker types examined here demonstrate how specialised the German Regelbau programme became during the Second World War. Although all were part of the wider system of permanent military construction, their tasks were remarkably different.
Regelbau 621 and 622 provided protected accommodation for soldiers, but they were designed for different group sizes. Regelbau 634 combined concrete protection with an armoured machine-gun turret. Regelbau 636 was a complex fire-control centre for coastal artillery, while Regelbau 639 provided a protected medical function.
Regelbau 666 shows another specialised approach: a protected infantry observation point with an armoured cupola and planning room. L411A reveals the technical infrastructure required for searchlight operations. L484 and L487 represent two different aspects of Luftwaffe communications and air-defence coordination, while the naval V174 demonstrates the Kriegsmarine's use of dedicated radar infrastructure.
Ten designs, ten different responsibilities
The most important lesson is that a German bunker should never be identified or interpreted solely by the thickness of its concrete or the shape of its exterior. Its model designation, internal arrangement, military service, original equipment and historical location are all essential to understanding its purpose.
Behind every standard plan was a specific operational requirement. Together, these buildings formed a complex network of personnel protection, observation, communications, artillery control, medical support and radar operations.
The surviving bunkers are now valuable historical evidence. Their architectural differences provide clues to the military systems that occupied the European coastline between 1942 and 1945. They also preserve the material legacy of German occupation, wartime construction and the enormous resources used to build the Atlantic Wall.
Historical Documentation and Further Research
Reliable identification of German Regelbau bunkers requires more than a photograph or a model number found in a secondary description. Original German construction plans, archival records, site surveys, museum documentation and comparison with surviving structures are important sources of evidence.
Primary and archival documentation
German Federal Archives – Bunkers and Fortifications to 1945
A guide to archival holdings relating to Regelbau designs, German coastal defence and fortification construction. It identifies the Army and Navy archival collections containing standard bunker documentation.
Official heritage inventories
Bretagne Regional Heritage Inventory – Roscoff type 621
A documented survey of a surviving ten-man groupshelter, including its location, construction history and measurements.
Museums, historical research and technical databases
Visit Wadden – Communications and Air-War Equipment
Historical explanation of the Luftwaffe's radar-information evaluation system and the L487 Bertha installation.
Regan Vest – Municipal Command Centres in Region II
Historical documentation of Danish civil-defence installations, including the post-war reuse of an L484 radio-terminal bunker at Skanderborg.
BunkerArchive – German Fortifications Database
A searchable technical dataset with model information, locations, build strength and design characteristics for Regelbau installations.
Lexikon der Wehrmacht – Luftwaffe L411A
A model-specific description of the 60 cm searchlight shelter, including the machinery and equipment arrangement.
Regelbau.dk – Standard Model Index
A specialist model index used for individual designation references and technical comparisons.
Atlantvolden – Danish Atlantic Wall Heritage
A useful reference for surviving locations, local defensive complexes and the historical distribution of bunker designs in Denmark.
Historical bunker research is an ongoing process. Original drawings, site documentation and newly recorded surviving structures can improve the understanding of individual Regelbau designs. When a model designation or a technical detail is uncertain, it is better to preserve that uncertainty than to turn an assumption into a historical fact.


Comments
Post a Comment